
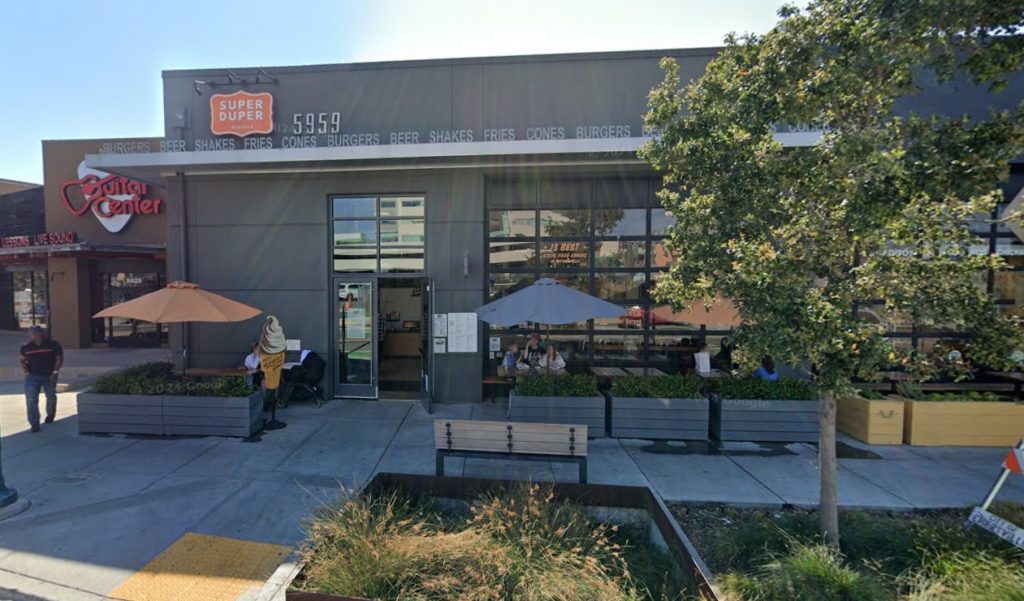
5959 Shellmound St
Space Available
| 1st Floor Call for Price |
|
| Available Space | 18,238 sq. ft. |
| Rate | **Call for Pricing** |
| Lease Type | Relet |
| 6th Floor $0 /mo |
|
| Available Space | 54,965 sq. ft. |
| Rate | **Call for Pricing** |
| Lease Type | Relet |
| 7th Floor $0 /mo |
|
| Available Space | 44,269 sq. ft. |
| Rate | **Call for Pricing** |
| Lease Type | Relet |
property information
The perfect layout for a laboratory
• ±206,010 RSF with a variety of choices for single and multiple tenants
• The building will feature a 4,000 amp service; large, effective floor plans are perfect for lab and office layouts.
• A loading dock, a freight elevator with specifications, fire sprinklers, and an HVAC system with enough power for laboratory usage
Up to 206,010 SF of neighboring space can be created by combining it with another space or spaces.
Map
5959 Shellmound St, Emeryville, CA 94608









 © 2025 Venture Studios LLC - All rights reserved. | Lab Spaces does not represent any of the properties on this site. | USA: +1 (866) 980-0606